ServicesFoundation Work
Foundation Work in Simpsonville
We lay out, dig, form and pour foundations for custom homes and additions. You get a written schedule with each step and inspection on it. If rain or an inspector pushes a date, we tell you the same day and give you the new one.
The part of the house you only get one shot at
Everything above the foundation depends on it. If the footings are too shallow, the forms are out of square or the slab sits on soft fill, the framing crew inherits the problem and so do you. We build foundations so the walls go up straight and the floors stay flat.
Most of our foundation work is for the custom homes we build and for additions on existing houses. That means slab-on-grade, crawlspace foundations with block or poured stem walls, and the footings under porches, garages and room additions. When an addition has to tie into an older foundation, we check that one first so the two can work together.
The red clay around here holds water and moves with it. We plan footing depth, drainage and compaction around that, so the soil under your house has less room to shift later.
What our foundation work covers
- Layout and elevations
- We stake the footprint from your site plan and set the finished floor height. Getting the height right now keeps water running away from the house instead of toward it.
- Footing excavation
- We dig footings to the depth and width your plans and local code call for. If we hit soft soil, roots or old fill, we show you and dig until we reach firm bearing.
- Forms, steel and inspections
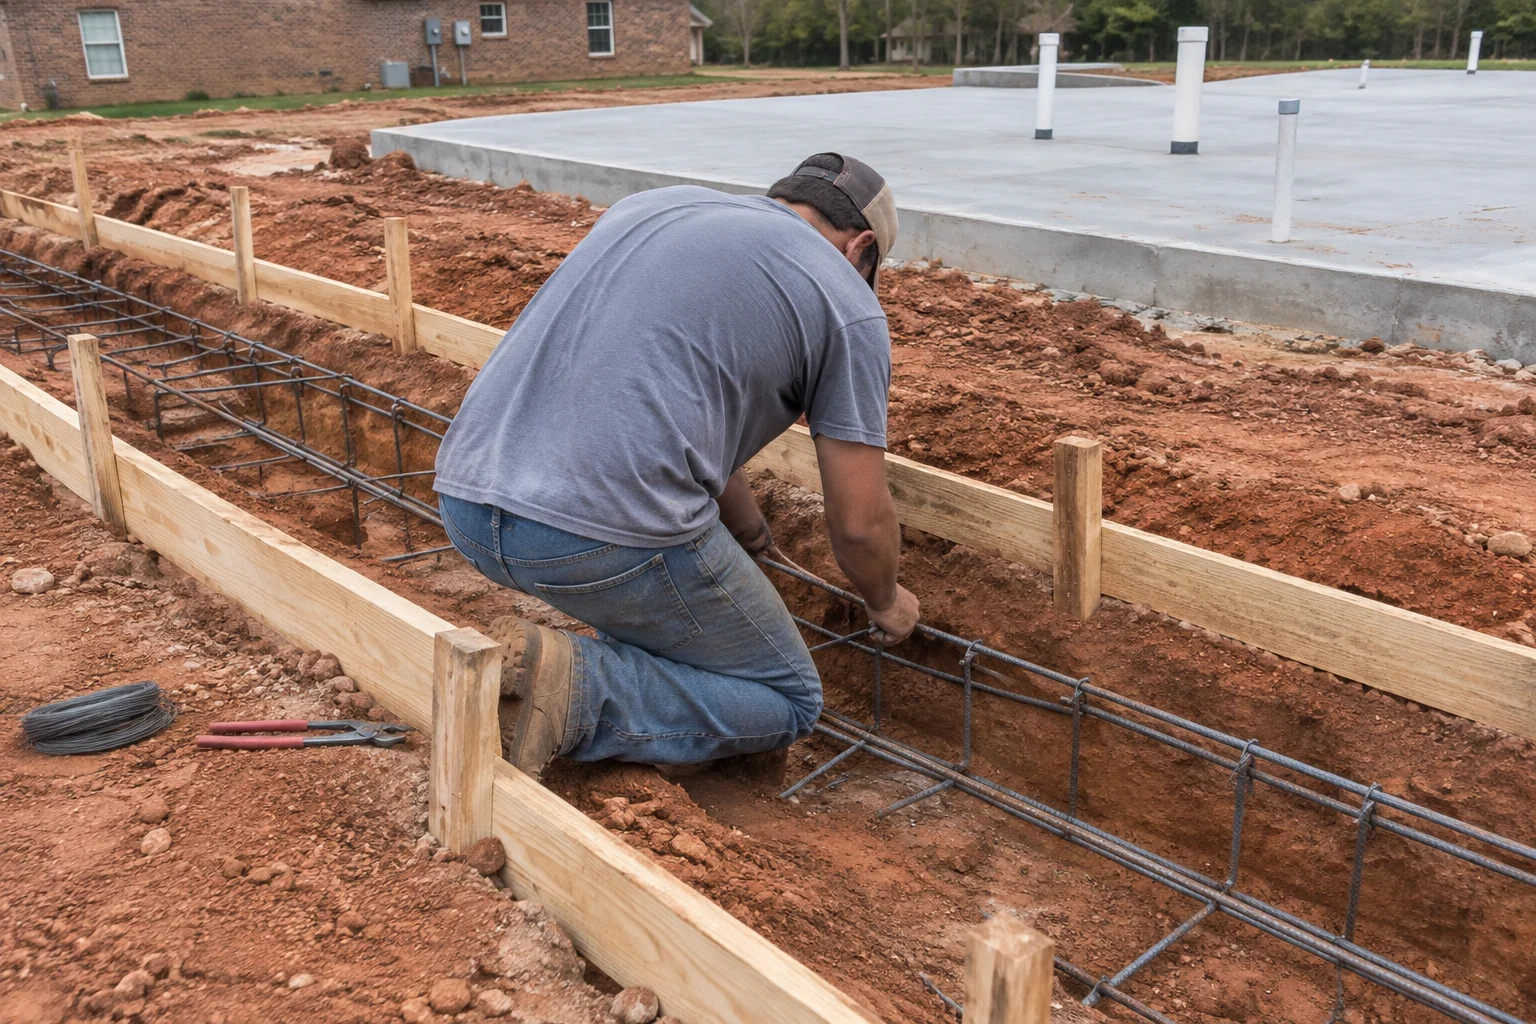
- We set forms, place rebar and get the footing inspection done before any concrete arrives. Nothing gets poured until it passes.
- Slab or stem walls
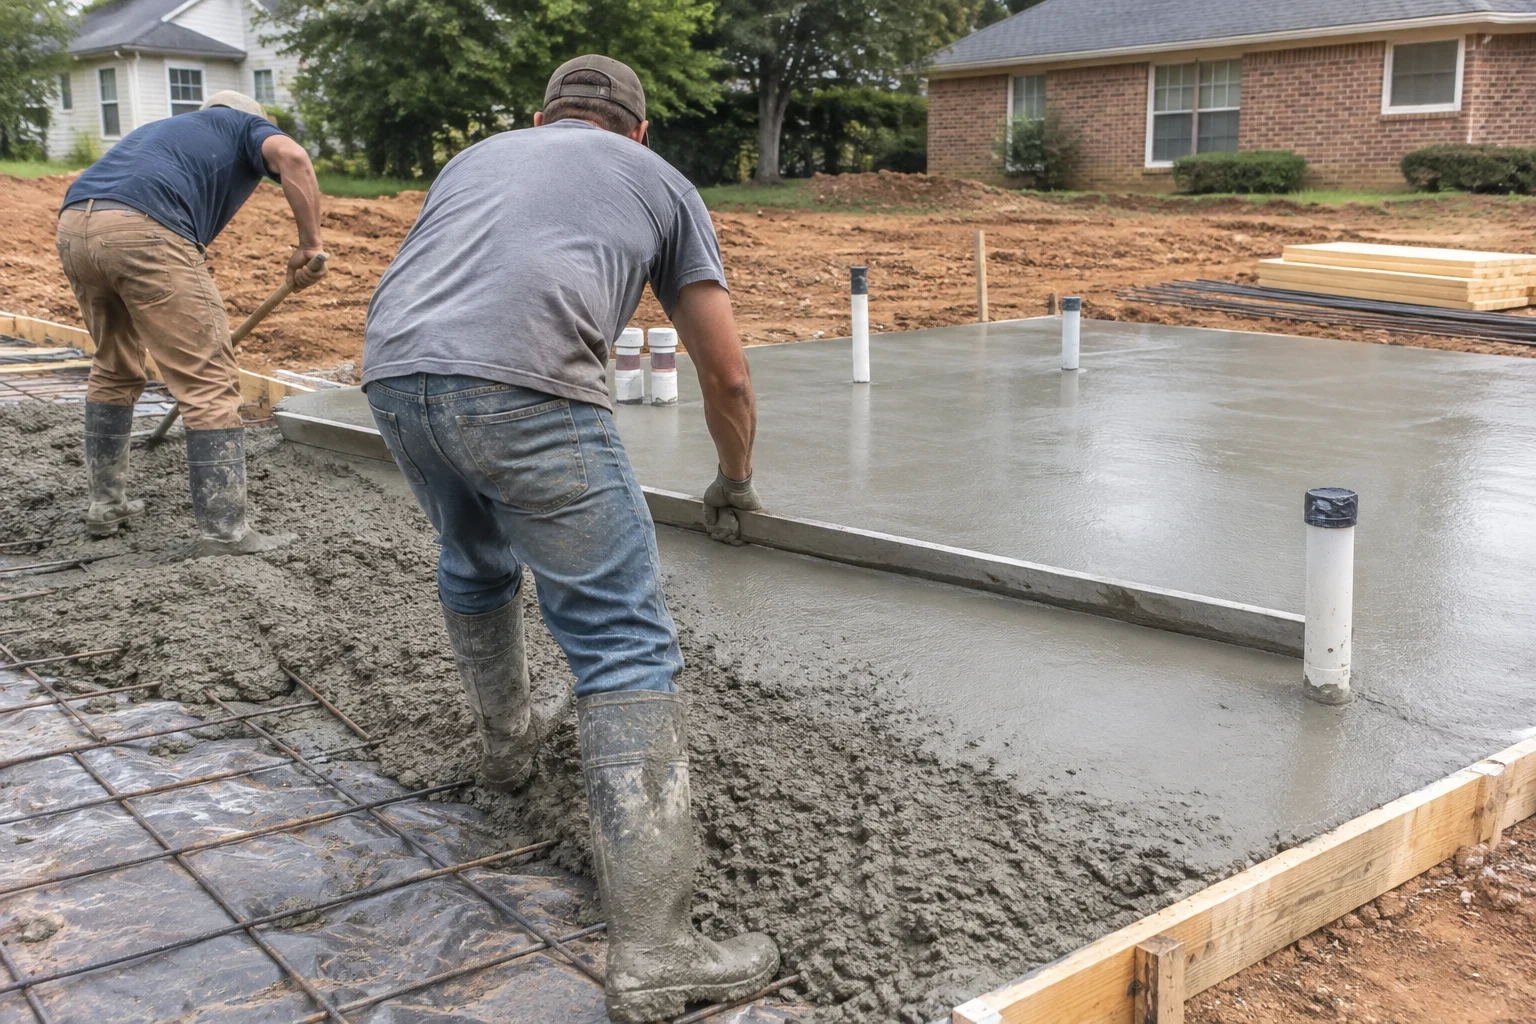
- For slabs we lay the gravel base, vapor barrier and under-slab plumbing sleeves. For crawlspaces we build the stem walls, vents and access opening.
- Waterproofing and drainage
- Where the design needs it, we add damp-proofing on the walls and a footing drain that carries water away. This matters most on lots with any slope toward the house.
- Cleanup and handoff
- We strip forms, backfill and leave the site ready for framing. You get photos of the footings and steel before they were covered.
When it's time to call about a foundation
Your lot is cleared and graded
Once land clearing and grading are done, the foundation is the next step. Booking it early lets us line it up with the concrete supplier and the inspector.
You're planning an addition
A new bedroom, garage or sunroom needs its own footings, sized to carry the roof and walls above it. We plan those as part of the remodel.
Stair-step cracks or doors that stick
Cracks that zigzag through block, or doors that started dragging, can point to settling. We'll look, tell you what we see and give you an honest answer on whether it needs work.
Water in the crawlspace
Standing water or a musty crawlspace after heavy rain often means drainage around the foundation isn't doing its job. That can be fixed before it damages the framing.
What moves the price of a foundation
Foundation pricing comes down to how much concrete and steel the job needs and how hard the site is to work on. We go over each piece in a written, line-item estimate after the site walk. If something changes once we dig, we show you before we do extra work.
Foundation type
A slab uses less material and labor than a crawlspace with stem walls. The right choice depends on your slope, your floor plan and how you want to reach plumbing later.
Soil and what's underneath
Soft clay, old fill or buried stumps mean deeper digging and more stone. We can't always see this until the footings are open.
Size and shape
More corners and jogs in the floor plan mean more forming and more linear feet of footing. A simple rectangle costs less than an L-shape of the same square footage.
Slope and access
A sloped lot needs taller walls on the low side. Tight access can mean a pump truck instead of pouring straight from the concrete truck.
Permits and drainage
Permit and inspection fees vary by where the house sits. Footing drains and waterproofing add cost but protect the rest of the build.
How a foundation job runs
- 1
Consultation and site walk
We walk the lot or the house with you, look at your plans and talk about soil, slope and drainage. You leave knowing which foundation type fits and why.
- 2
Written schedule
We give you a schedule with dig day, footing inspection, pour day and backfill. Each day comes with an arrival window, so you know when trucks and crews will show up.
- 3
Dig, form and inspect
The crew digs and forms the footings, sets steel and calls for inspection. If the inspector asks for a change, we make it and tell you right away how it affects the dates.
- 4
Pour and cure
We pour when the weather allows and give the concrete time to cure before loading it. Rain in the forecast can move a pour by a day or two, and you'll hear about it from us before it happens, not after.
- 5
Ready for framing
We backfill, clean up and hand the site off for framing. If we're building the whole house, the framing crew is already on the calendar.
Foundation questions we hear
Should I go with a slab or a crawlspace?
It depends on the lot and how you want to live in the house. Slabs cost less and work well on flat ground. Crawlspaces handle slope better and give easier access to plumbing and wiring under the floor. We'll walk you through both on your lot.
How long does a foundation take?
For a typical house, plan on a few weeks from dig to backfill, not counting curing time. Inspections and weather are the two things that move dates most. We put realistic dates on your schedule and update you whenever one shifts.
What happens if it rains on pour day?
We don't pour into wet, muddy footings. We watch the forecast and move the pour ahead of time when we can. You'll get a call with the new date before the concrete is reordered.
What credentials do you hold for foundation work?
We're licensed and insured in NC and SC. That covers the foundation work we do here in Simpsonville and the towns around it, from new custom homes to additions.
Can you add a foundation for an addition on my existing house?
Yes. We check your current foundation first, then build new footings that match its depth and tie in properly. That keeps the addition from settling away from the main house. It's often the first step of a home remodeling project.
Start with a solid date and a solid base
Tell us about your lot or your addition and we'll talk through foundation options and a realistic timeline. We work in Simpsonville, Mauldin, Fountain Inn and nearby towns.