ServicesHome Remodeling
Home Remodeling in Simpsonville, SC
We remodel kitchens, bathrooms and whole floors, and we build additions. Before any wall comes down, you get a written schedule showing which rooms are out of use and for how long. When something changes, we tell you right away and give you a new date.
A remodel you can plan your life around
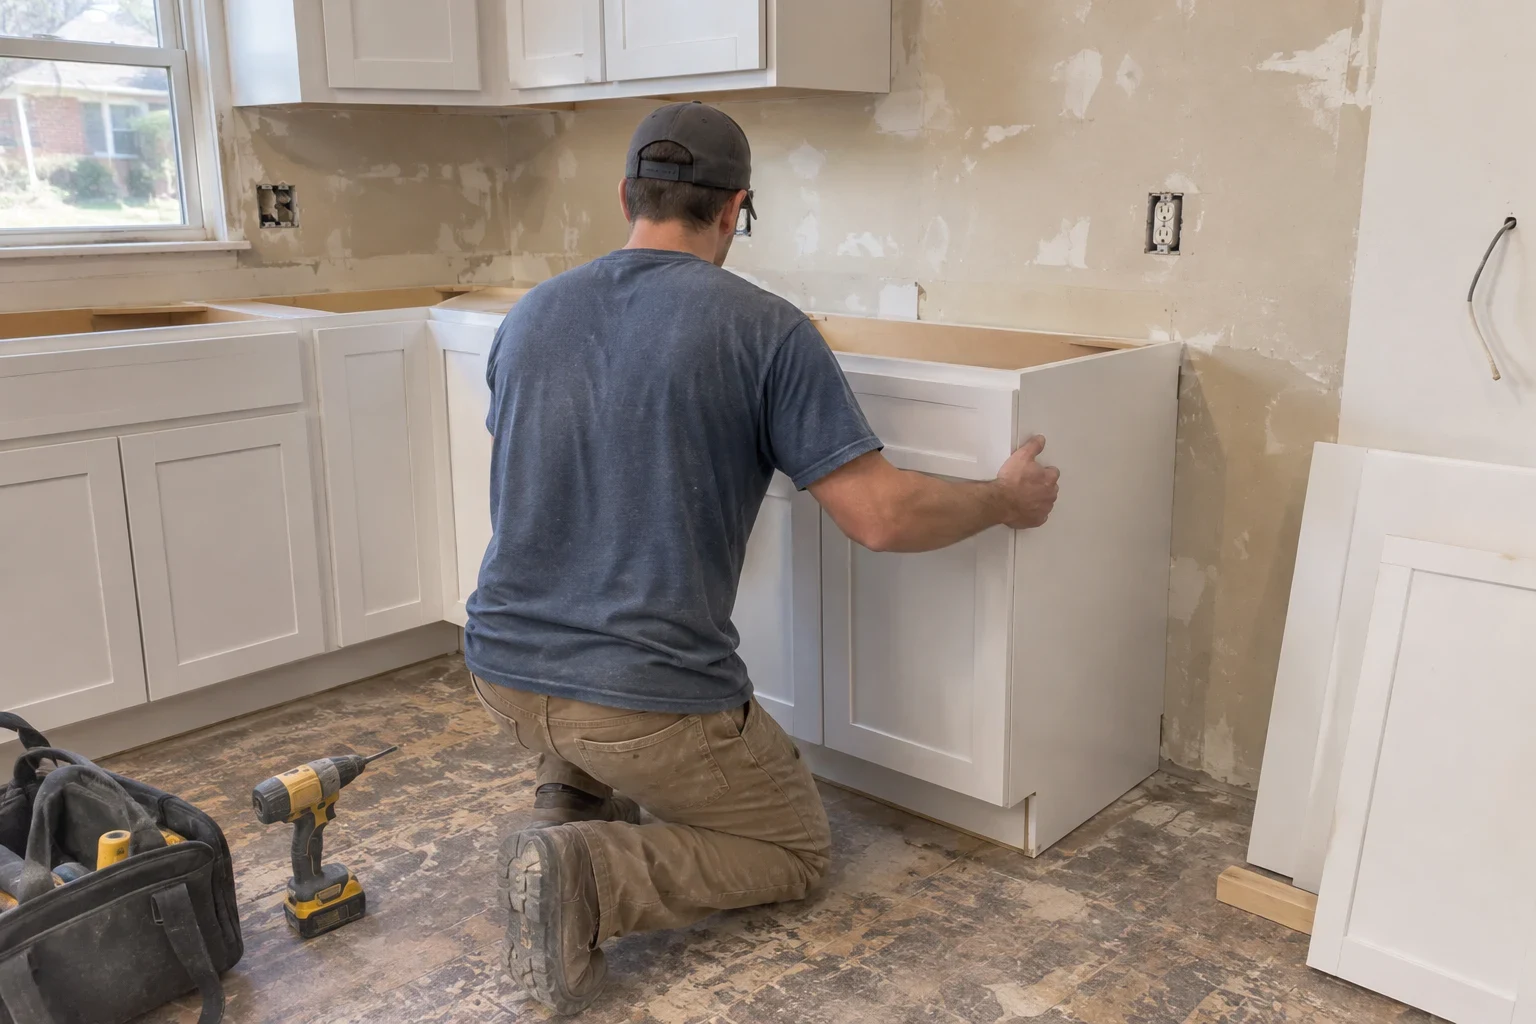
Home remodeling makes sense when the house still stands up fine but no longer fits how you live. The kitchen is too closed off. The only full bath is upstairs. The family grew and the floor plan did not. We handle the framing changes, line up the trades that work behind the walls and do the finish work, so you deal with one builder from the first walk-through to the last coat of paint.
Most people we talk to worry less about the design and more about time. How long will the kitchen be gone? When will crews show up? Our answer is a written schedule built week by week, with a morning arrival window for each work day. If a window is backordered or we find rot under old tile, you hear about it from us right away, along with what it does to the dates.
We are licensed and insured in NC and SC, and we pull the permits your remodel needs.
What our remodeling work covers
- 01
Floor plan changes
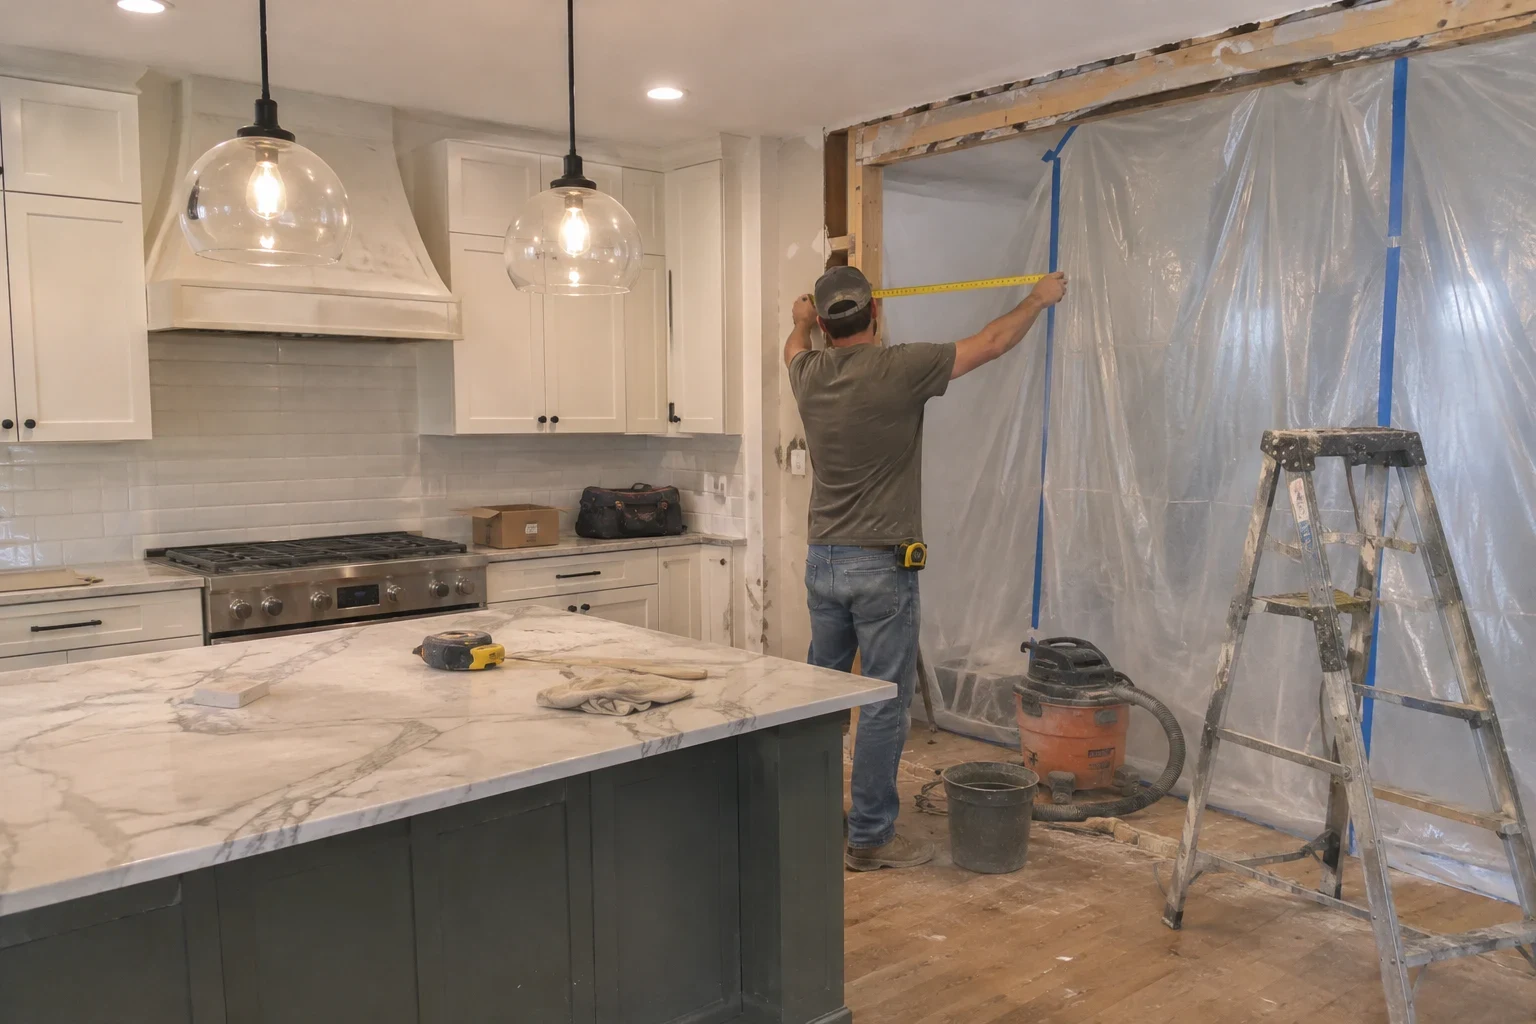
We walk the house with you, measure and sketch the new layout. If a wall you want gone is load-bearing, we tell you up front and plan the beam or header it will need.
- 02
Demolition and dust control
We seal off the work area with plastic walls, cover floors on the path in and out, and haul debris away as we go. The rest of the house stays usable.
- 03
Framing and structural work
New walls, wider openings, raised ceilings and repairs to rotted subfloor or joists. This is the part inspectors look at closely, and we build it to pass.
- 04
Plumbing, electrical and HVAC coordination
Moving a sink or adding a bath means new lines and vents. We line up the trades in the right order so nobody waits on anybody, and we book the rough-in inspections.
- 05
Additions tied into the existing house
A new room needs footings, framing and a roof that ties in cleanly. Our foundation work and siding installation crews handle those pieces so the addition matches the house.
- 06
Finish work
Cabinets, trim, paint, tile and doors. If your remodel includes new floors, our flooring installation work runs on the same timeline.
Questions about Home Remodeling?
Call(864) 351-7045Signs it is time to remodel
The layout gets in your way every day
You cook with your back to the family. Two people cannot pass in the hallway. Small daily annoyances usually point to a floor plan problem, not a decorating one.
Soft floors or loose tile near water
A spongy spot by the tub or toilet usually means a slow leak has been soaking the subfloor. Fixing the tile alone will not hold. The wet wood underneath has to come out.
You have outgrown the house but like where you live
Selling and moving is expensive and slow. An addition or a reworked upstairs can give you the space without leaving the street or the schools you chose.
Finishes are worn out, not just dated
Many homes around here were built in the 1990s and 2000s with builder-grade cabinets, laminate counters and fiberglass tubs. Swollen cabinet bottoms and cracked tub surrounds mean those parts are at the end of their life.
You plan to stay for the long haul
A first-floor bedroom, a walk-in shower and wider doorways make a house easier to live in as the years go on. It is simpler to build these in now than in a rush later.
How a remodel runs with us
- 1
Project consultation
Reach us by phone and tell us what you want to change. We set a time to walk the house, look at the rooms and check what we can see of the framing, plumbing and wiring.
- 2
Written scope, estimate and schedule
You get a line-item estimate and a week-by-week schedule. It shows when each room goes offline, when inspections fall and which days you can expect crews.
- 3
Permits and ordering before demo
We pull permits and order cabinets, windows and other long-lead items first. Tearing out a kitchen and then waiting weeks on cabinets is the most common way remodels drag on, and we work hard to avoid it.
- 4
Build days
Crews arrive in the window we gave you and clean up at the end of each day. You get a regular update on what got done and what comes next. If plans change, we call you with the new dates as soon as we know them.
- 5
Final walk-through
We go room by room with you, write down anything that is not right and come back to finish the list before we call the job done.
What drives the cost of a remodel
Every remodel is priced from its own scope, so we do not quote a number before we see the house. These are the things that move the price most. Your written estimate breaks each one out so you can see where the money goes.
- Size and scope
- A bathroom refresh and a full kitchen with a wall removed are very different jobs. More square footage and more rooms mean more labor and material.
- Moving walls and lines
- Keeping the sink, toilet and stove where they are costs less. Relocating plumbing, gas or a load-bearing wall adds framing, trade work and inspections.
- What is behind the walls
- Old water damage, undersized wiring or rotted subfloor only shows up after demo. We point out likely trouble spots up front and price any surprise in writing before we fix it.
- Finish selections
- Cabinets, counters, tile and fixtures range widely in cost. You choose the level, and we show how each choice changes the total.
- Permits and inspections
- Structural, plumbing and electrical changes need permits from the city or county, depending on where you live. Fees and inspection steps are listed in your estimate.
Home remodeling questions
Can we live in the house while you remodel?
Most families do. We seal off the work area, keep a clean path in and out, and plan the work so you always have a working bathroom. For a full kitchen remodel, we help you set up a temporary spot for a fridge and microwave.
How long will my remodel take?
It depends on the scope, the permits and how fast materials arrive. We give you a written schedule before we start, built around real lead times instead of best-case guesses. If a date slips, we tell you why and what the new date is.
What happens if you find damage after demo?
We stop, show you what we found with photos and explain the fix. You get the added cost and any change to the dates in writing before we go ahead. Nothing extra gets done without your okay.
Do you handle permits and inspections?
Yes. We pull the permits, book the inspections and are on site when the inspector comes. The inspection dates are part of your timeline from the start, so they never come as a surprise.
Do I need an architect for a remodel?
For most interior remodels, a drawn floor plan and our scope are enough. Additions and some structural changes may need engineered drawings, and we will tell you at the walk-through if yours does.
Do you work outside Simpsonville?
Yes. We take on remodels in Mauldin, Five Forks, Fountain Inn, Greenville and the towns around them. At the walk-through we will tell you which permit office covers your address, since that can change the inspection steps.
Put your remodel on a real calendar
Tell us which rooms you want to change and roughly when you would like the work done. We will set up a walk-through and talk honestly about timing.